 Image 1 of 9. Use arrow keys to navigate.
Bangalore, Karnataka
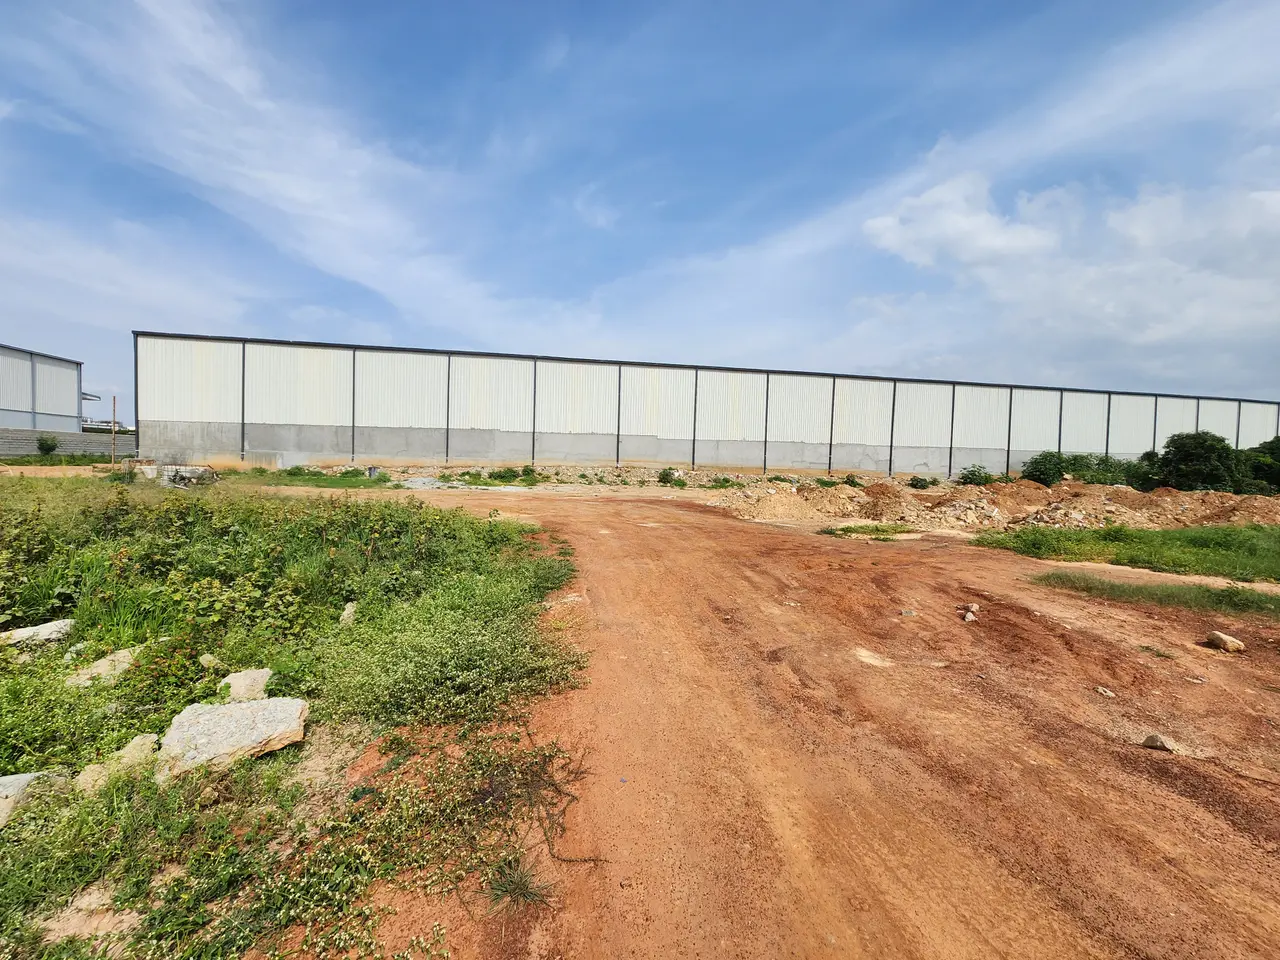
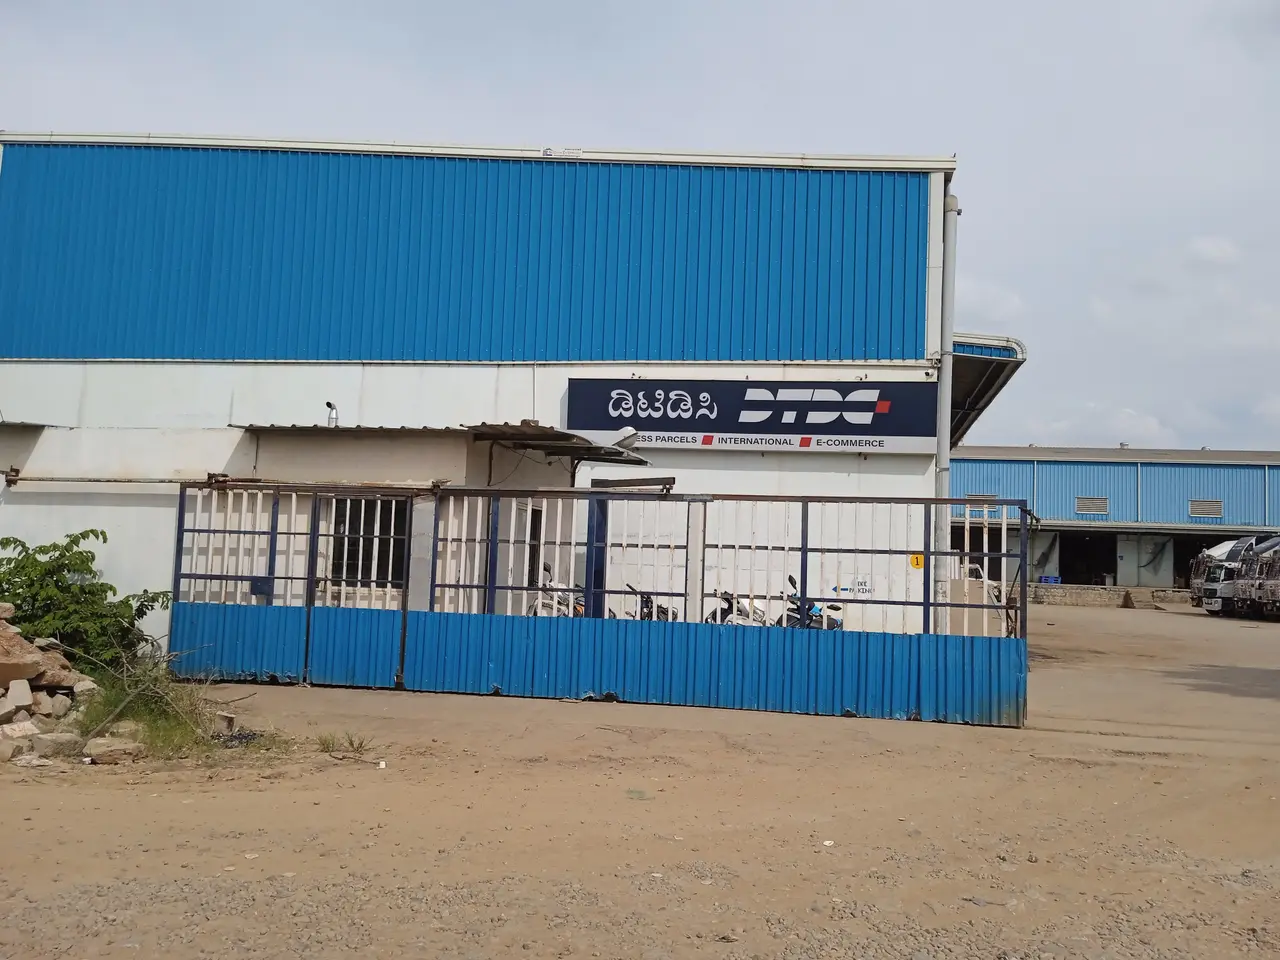
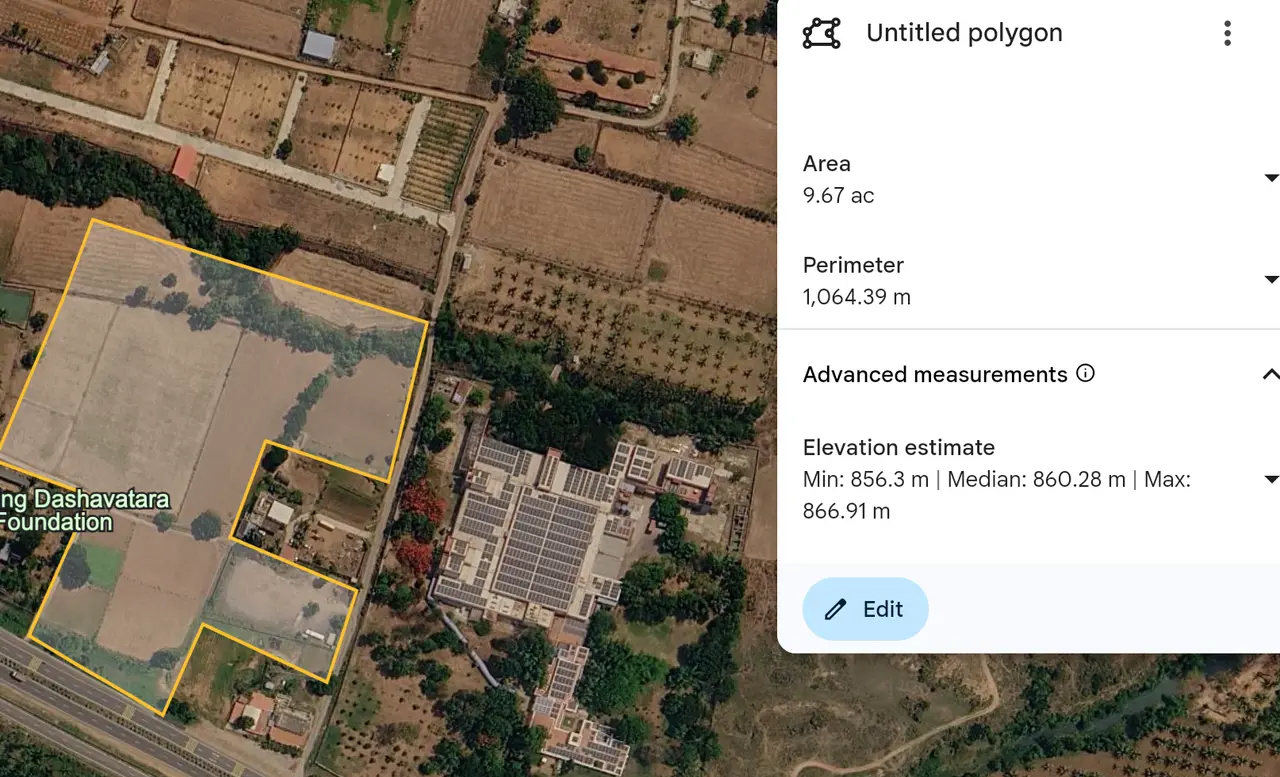
KIADB Aerospace phase2 Devanahalli
Quick Statistics
Contact Actions
Opens a form to request a callback from our team about this warehouseLocation
Detailed Warehouse Information
Infrastructure
- Type
- PEB
- Docks
- As per client requirement
- Clear height
- 40
Specifications
Site & access
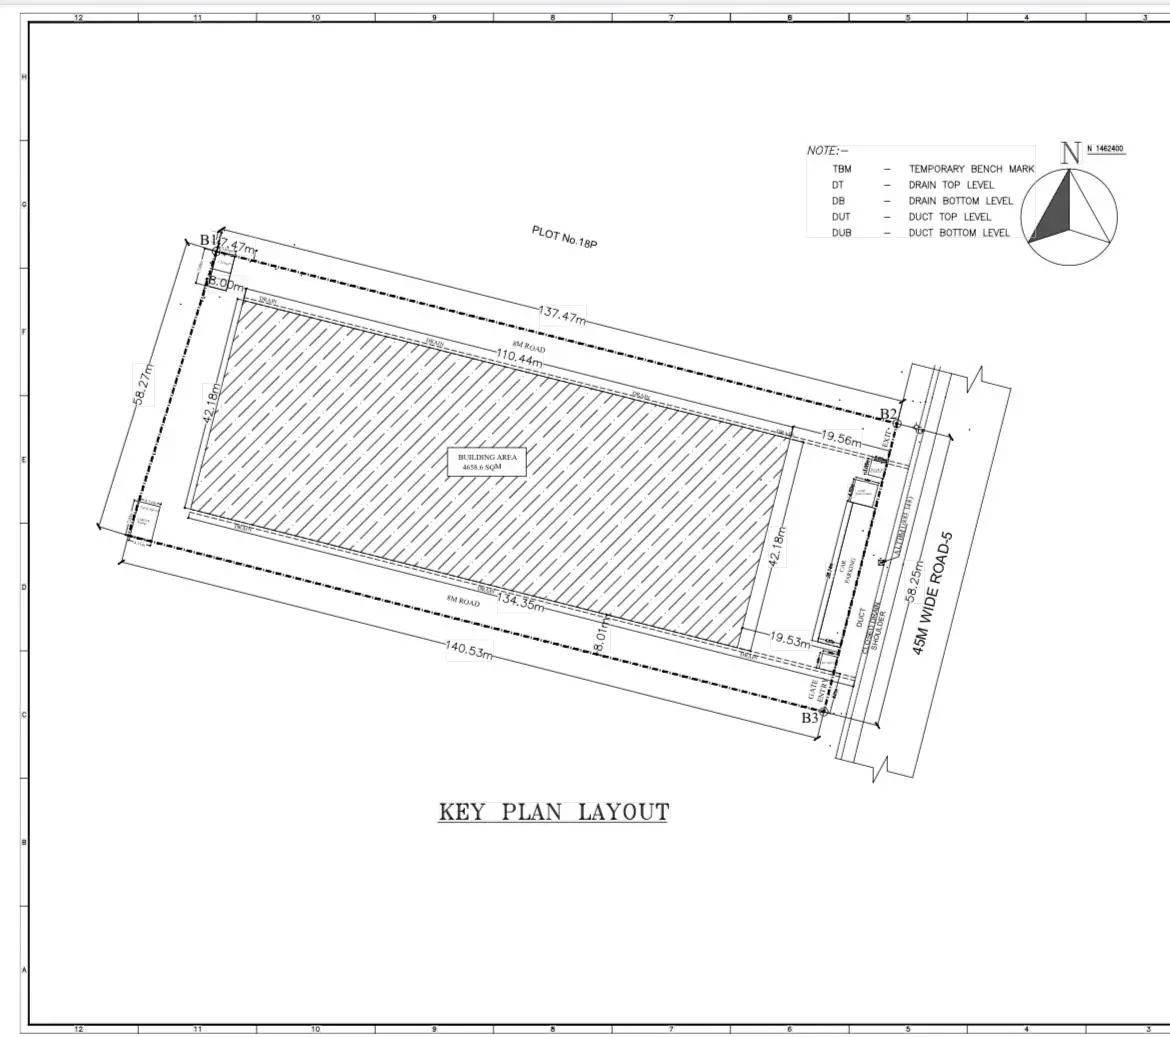
- Land parcel
- 87120
- Built-up area (sqft)
- 50,000
- Setback area
- Front 20m open space, other three side 8m
- Land type
- Industrial CLU
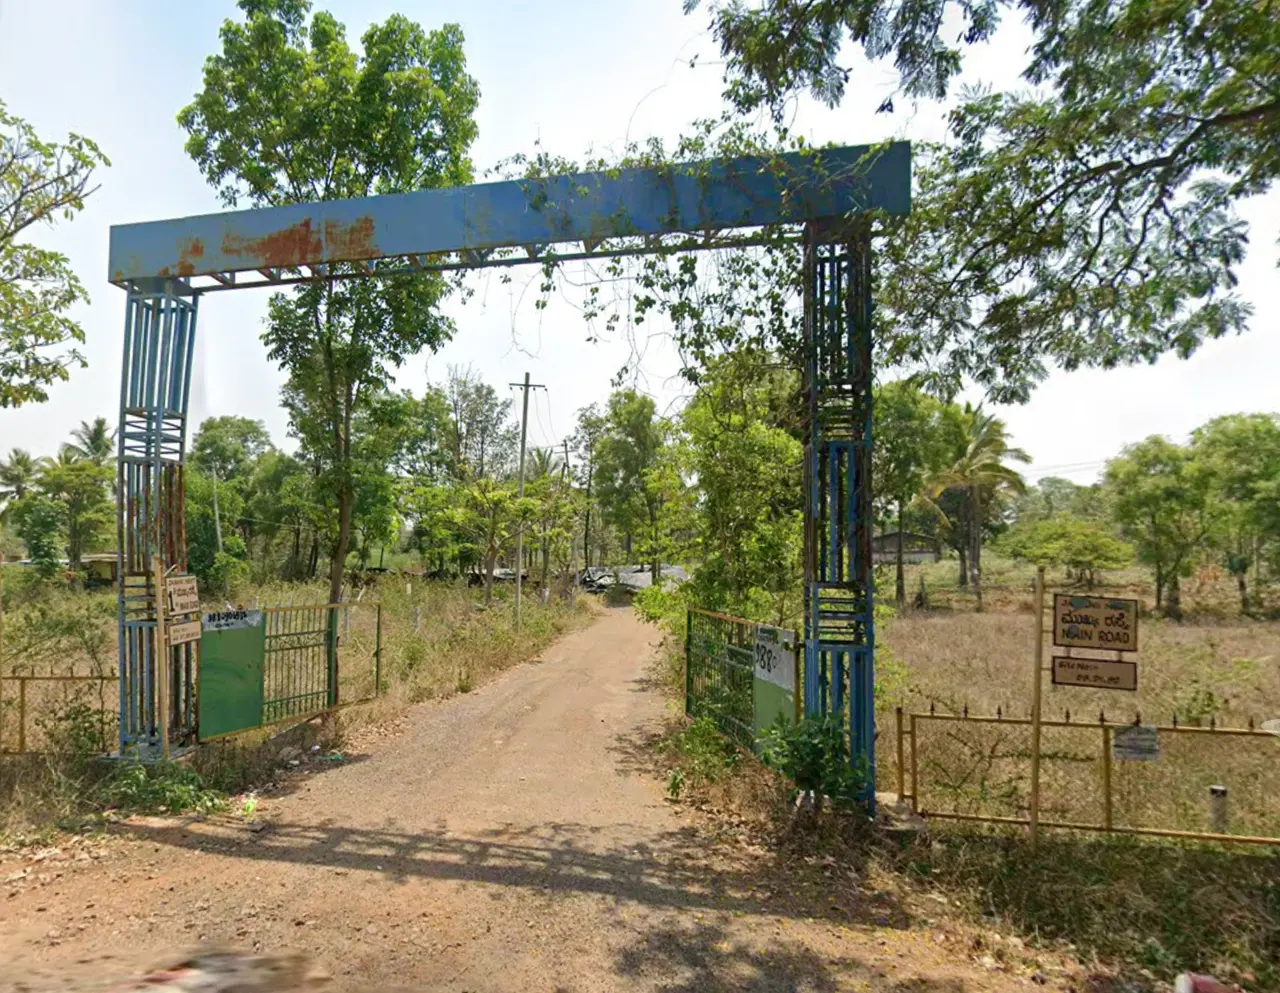
- Approach road width
- 50
- Boundary wall & security room
- Yes
Structure
- Plinth height (ft)
- 4
- Flooring
- VDF
- Floor strength (per sqm)
- 100MM
Docking & parking
- Dock apron length (ft)
- 6
- Parking & docking space
- Ample
Utilities & interiors
- Power (kVA)
- 100
- Washrooms
- 4
- Vaastu compliance
- false
Compliance & Safety
Fire safety measures
Regulatory compliances
- Yes
Additional features
- Crane provision can be installed 5 Ton EOT
- 6ft wide Loading Bay available with 6rolling shutters
- Container handling till 40ft can be done
- Borewell
- Washroom
- Parking
About this warehouse
This 50,000 sqft PEB warehouse is located at KIADB Aerospace phase2 Devanahalli, Bangalore, Karnataka (562110). It offers a clear height of 40, suitable for stacked storage and palletised operations. Available for rent at ₹38 per sqft. Compliances on record: Yes. Spaces like this are also commonly listed as godowns for rent in Bangalore. Browse more warehouses in Bangalore or request a custom space if this doesn't fit your requirements.
Frequently asked questions
This PEB warehouse offers 50,000 sqft of space in Bangalore, Karnataka. Like every listing on WareOnGo, it has been physically inspected by our Area Managers, who validate the specifications and compliance documents before it goes live.
This is a PEB (pre-engineered building) warehouse: a factory-fabricated steel structure bolted together on a concrete plinth. PEB sheds offer wide column-free spans and higher eaves than concrete construction, typically supporting 4–6 racking levels, and are the construction style behind most modern Grade A logistics space in India. PEB vs RCC: which should you lease? →
The clear height is 40, measured to the lowest obstruction such as sprinkler lines or ducting. As a rule of thumb, each pallet-racking level needs roughly 1.8–2 m, so clear height decides how far you can stack vertically, and with it, your effective cost per pallet position.
Yes, a fire NOC is available for this warehouse, verified during physical inspection. A current fire NOC from the state fire department is mandatory for warehouses above state-specific size thresholds, and insurers generally require it before covering stock, so this materially de-risks the lease.
Compliances on record: Yes. These are validated by WareOnGo's Area Managers during physical verification. Note that tenants typically need their own registrations on top: GST additional place of business, trade licence, and sector-specific licences such as FSSAI for food storage. Full compliance checklist →
This warehouse has As per client requirement docks, with a 6 ft dock apron. Dock count drives loading throughput. As a benchmark, modern Grade A facilities provision roughly one dock per 10,000 sqft.
The warehouse has 100 kVA of power on record. Sanctioned power determines how much material-handling equipment, lighting and machinery the facility can run simultaneously.
The warehouse has VDF flooring rated at 100MM per sqm. Flooring quality and load rating govern the racking heights and forklift operations a facility can support.
The approach road is 50 wide. Highway proximity and approach-road width decide which container sizes can reach the gate and how fast trucks turn around.
Send an enquiry through WareOnGo and our team will arrange a site visit within 48 hours. For custom requirements, a curated shortlist is typically delivered within 4 hours. Every property is physically inspected before listing, and we handle negotiations, compliance and paperwork end-to-end. You only pay when you close.
More warehouses in Bangalore
Other verified listings nearby.
jai tower, Sri Balaji Krupa Layout,…
Bettanagere, Karnataka
Dasanapura, Karnataka 562162
Kunigal road, near Nelamangala
Hesaraghatta, near Nelamangala